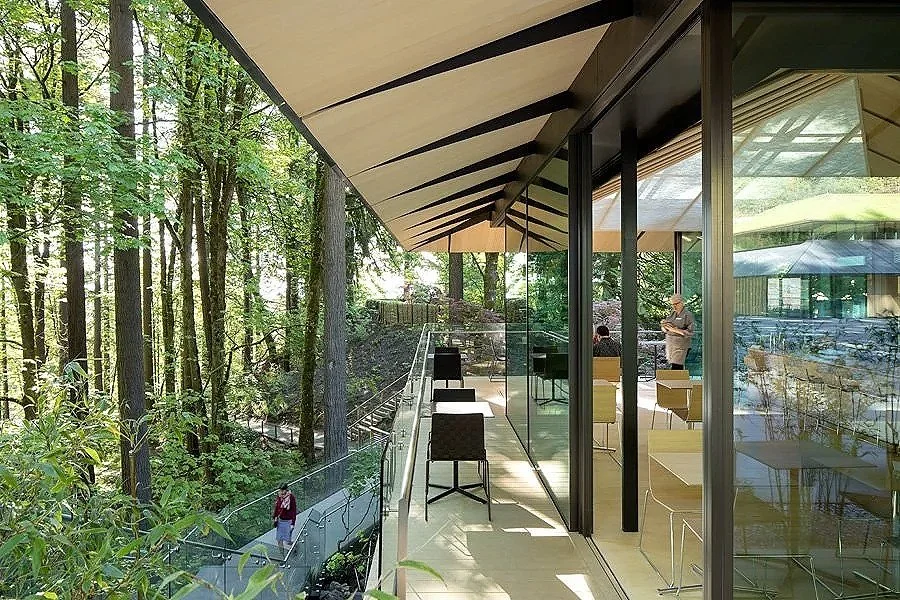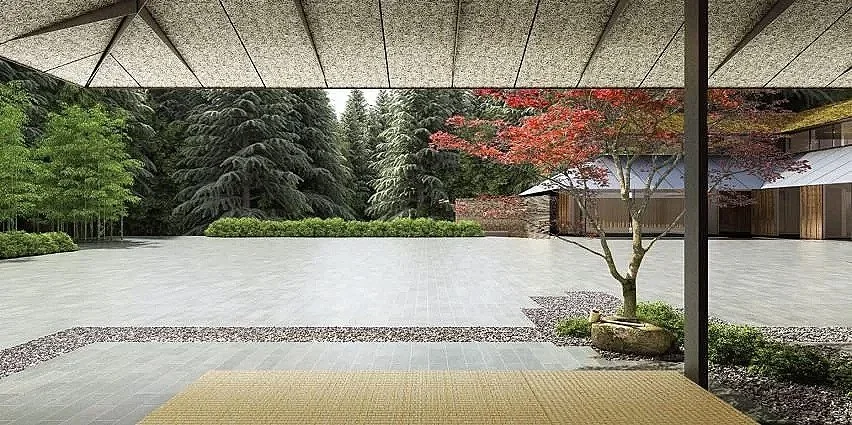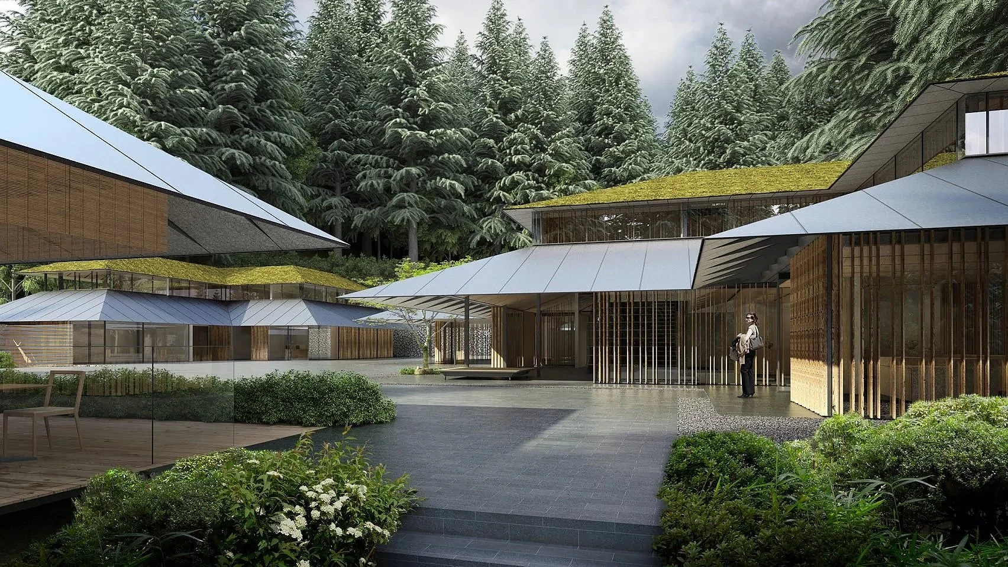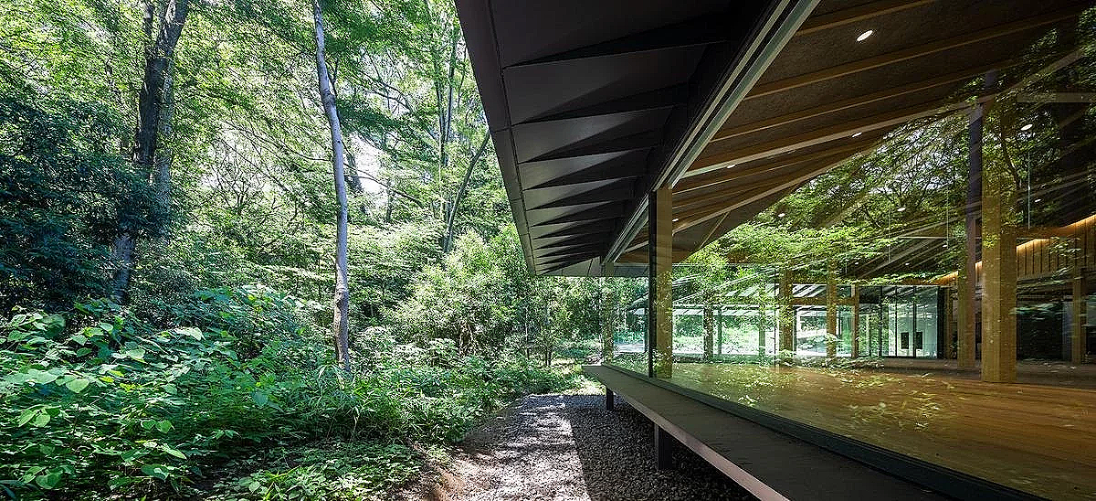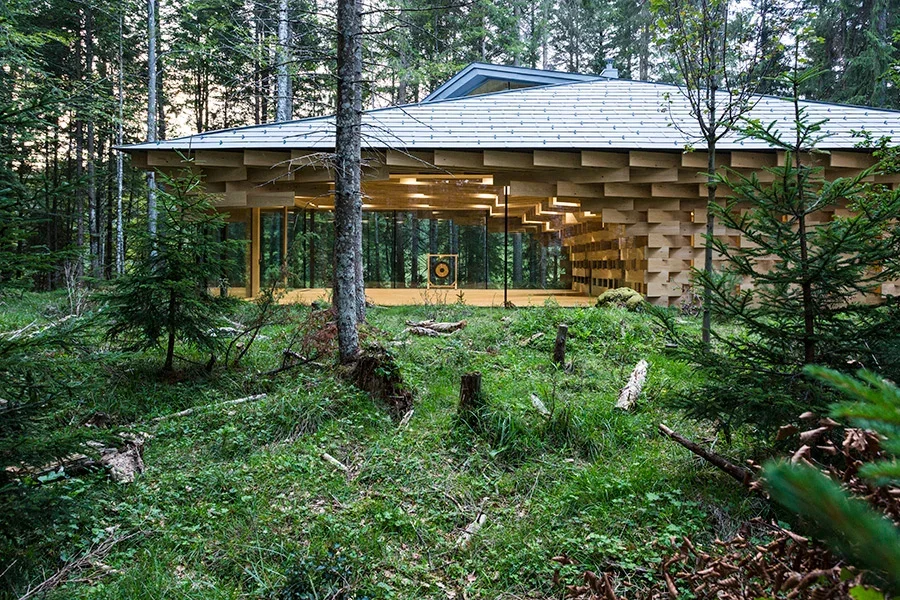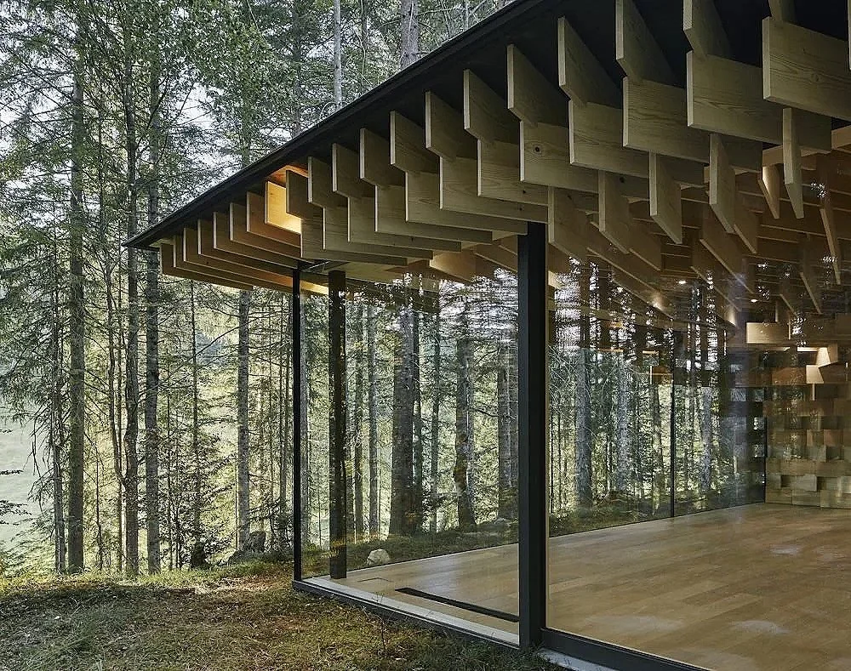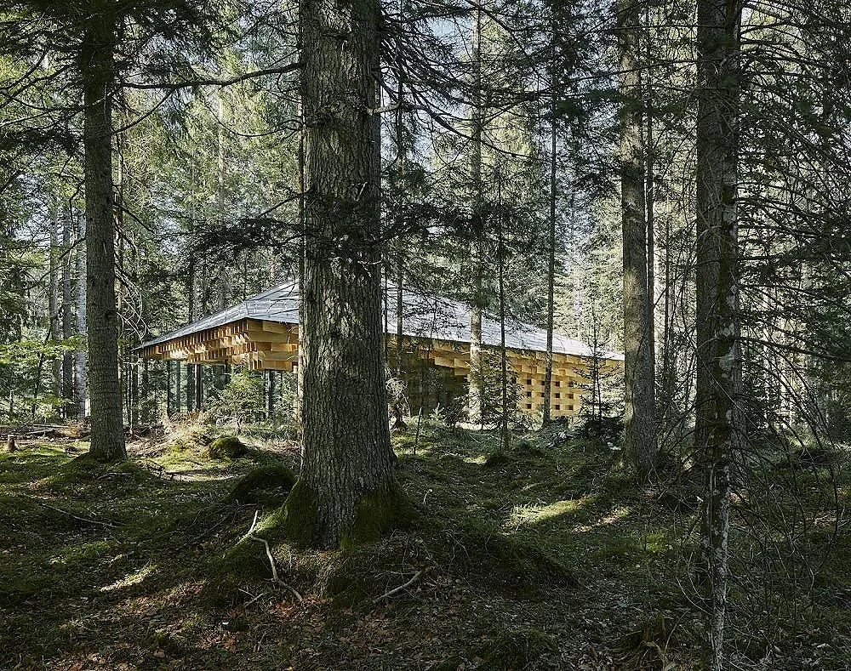
Kengo Kuma, The Portland Botanical Gardens
Our Cultural Village
After a long period of research, we had come to a number of conclusions about our new building:
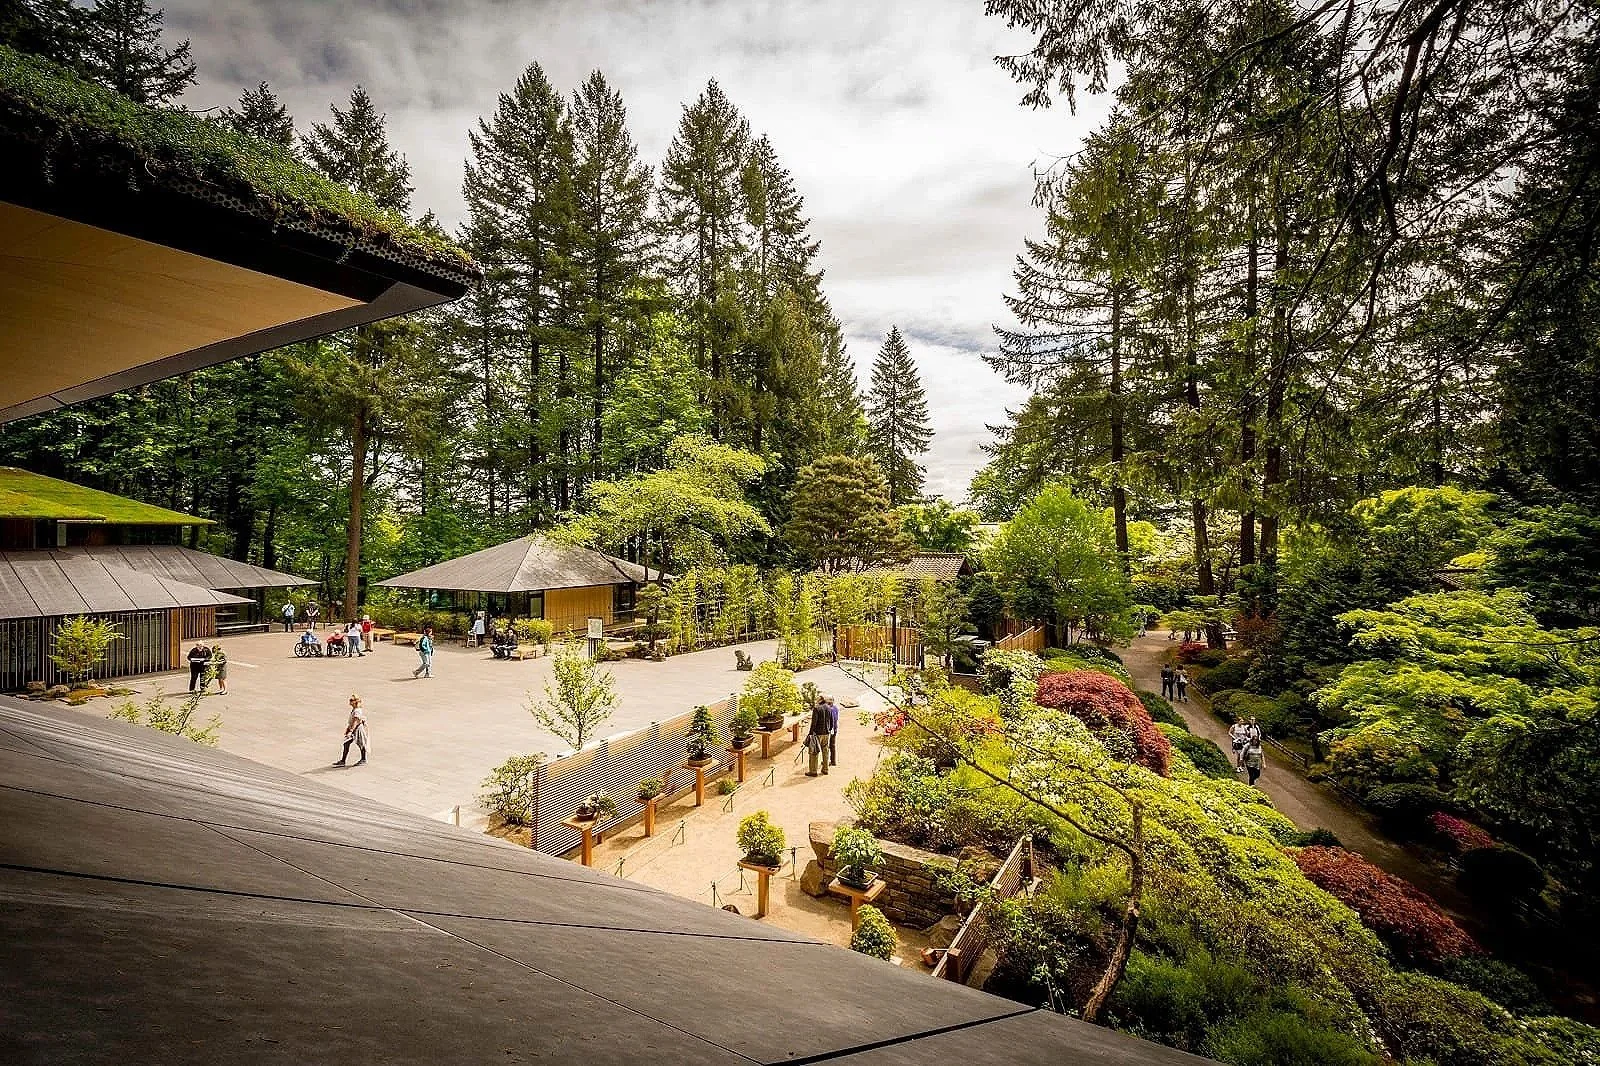
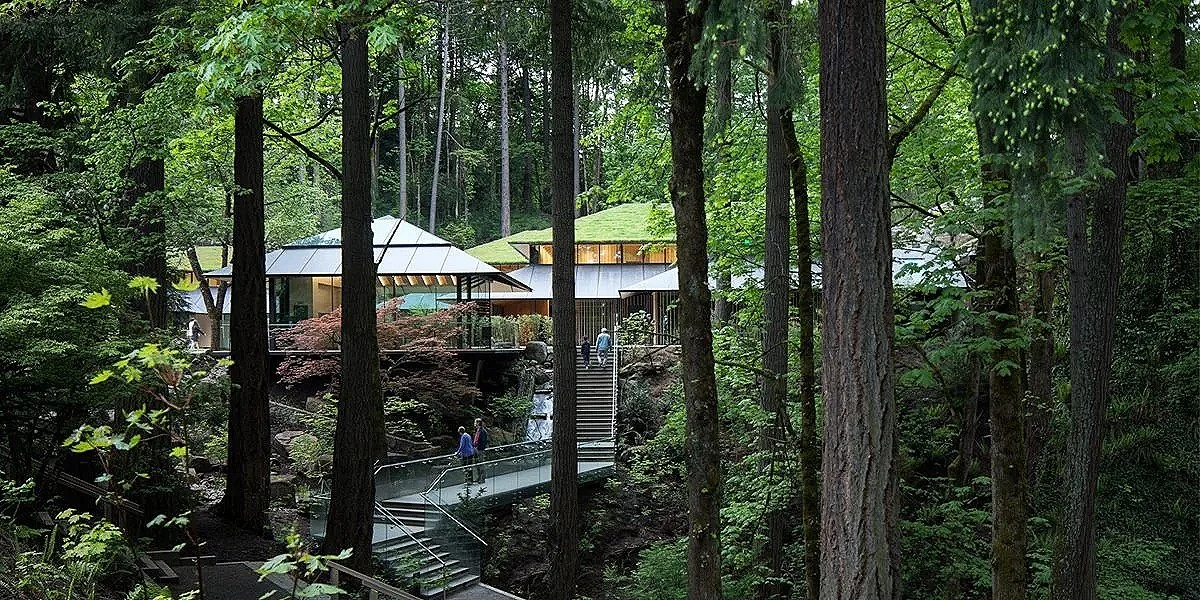
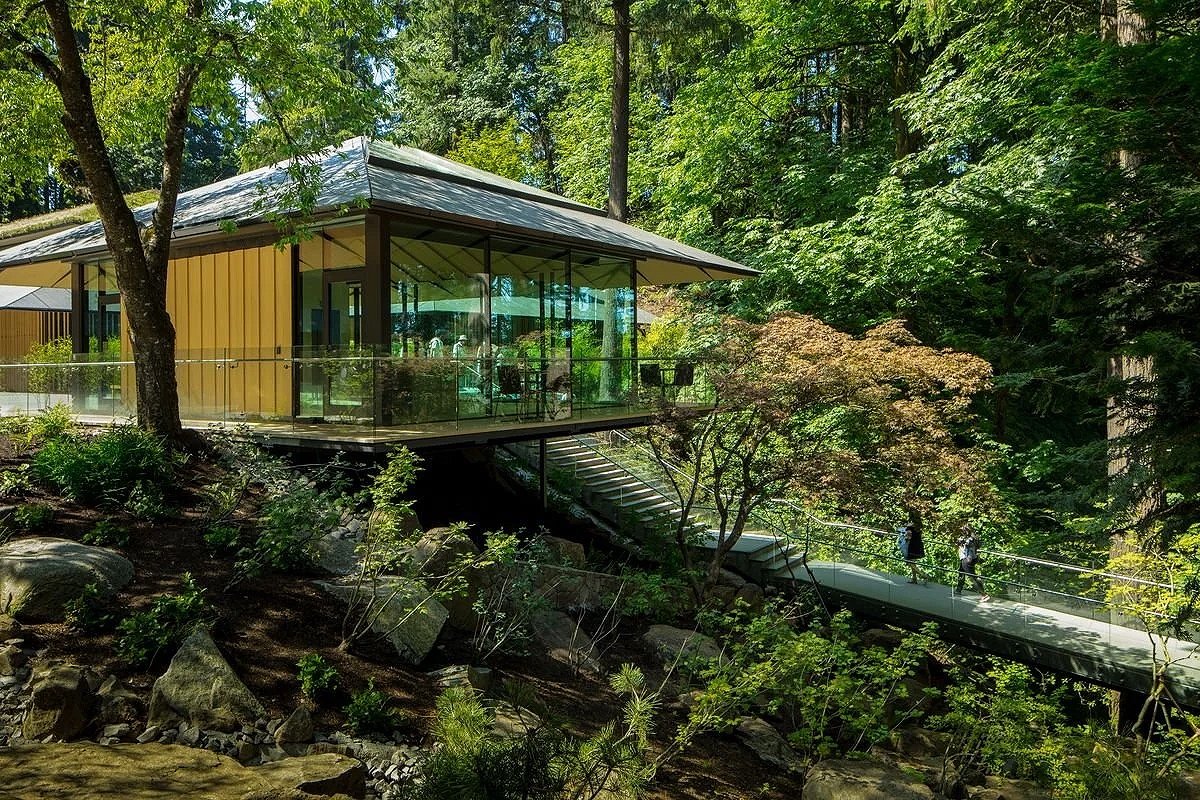
We wanted our buildings to follow the Japanese style.—to conform to the landscape and not dominate over it. We we wanted our architecture to be composed of natural materials, such a locally-sourced wood and we want it to reflect humility—scaled to the human being with no building over one story in height.
Our exhibitions were to be small, exhibiting fewer than 15 or 20 works at any one time. This eliminated museum fatigue. It also meant that our exhibition spaces needed to be intimate and we did not require large support spaces to store and work on artwork.
Our exhibition spaces needed to be in individual buildings, separated by garden areas, where people could rest and refresh while viewing exhibitions. This also made return visits to works of art easier.
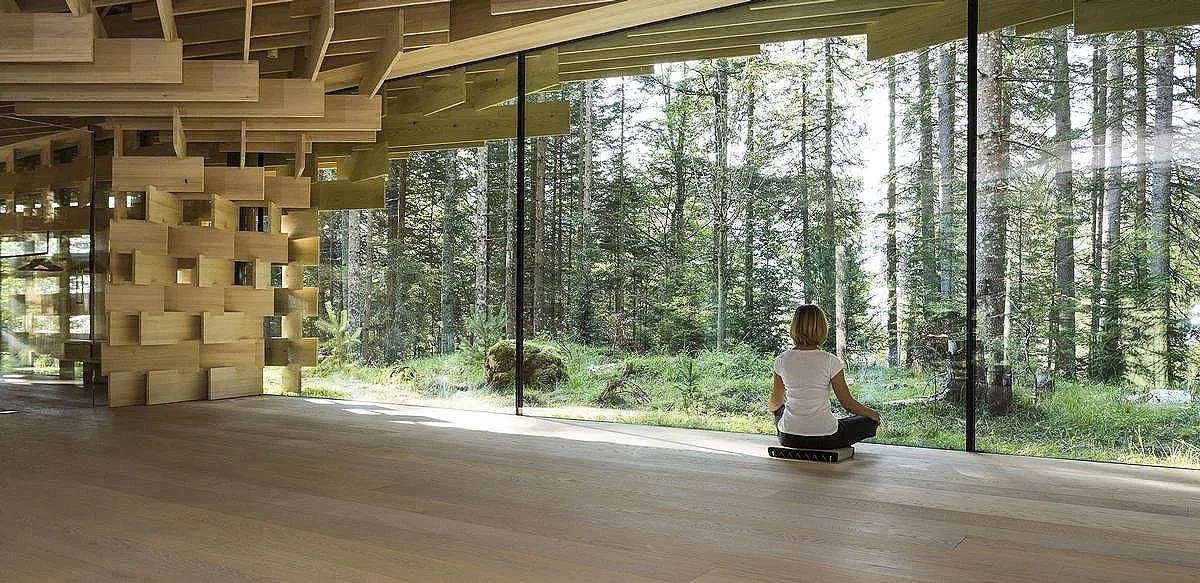
We decided on one unusual space—a meditation area. This seemed perfectly in keeping with what our objectives were for a successful visit.
We needed all the spaces of an Institute: administrative offices, a library and a conference room are critical.
We required a lecture hall, where we could spread the word about ORIGINS and our unique philosophy.
We needed amenities especially a restaurant and museum shop.
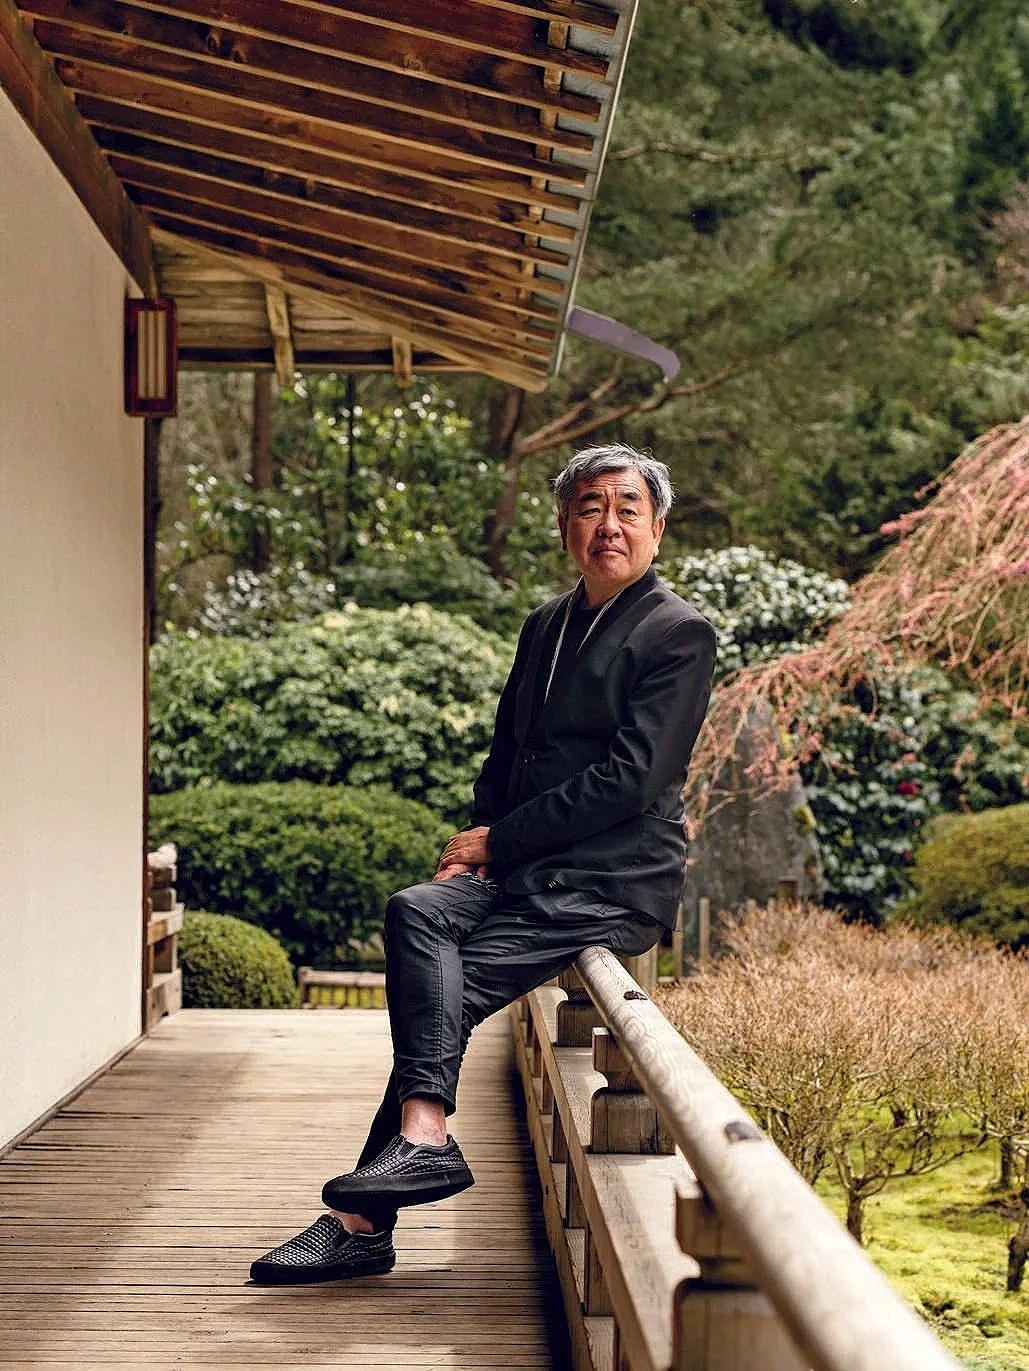
all of which were exciting because they all pointed to a concept that would be entirely unique to ORIGINS. Although not the first to develop a cultural village—its birth dates to the late 19th century—the architect Kengo Kuma is instrumental in combining the concept with traditional Japanese monzenmachi—towns that developed just outside the gates of sacred shrines and temples. Disenchanted with the concrete edifices he was designing as a young architect, Kuma retreated to the Japanese countryside and immersed himself in rural traditions. Here, surrounded by the dense Japanese forest, he learned the value of dissolving any boundary that obstructed the unity of a built environment with its surrounding landscape. This led him to abandon the imposing “object” architecture of new museum construction. By dispersing all of the functions of an art museum to a loose cluster of small-scale, low-lying pavilions, he discovered a method of construction that conformed to—not dominate over—the existing landscape.
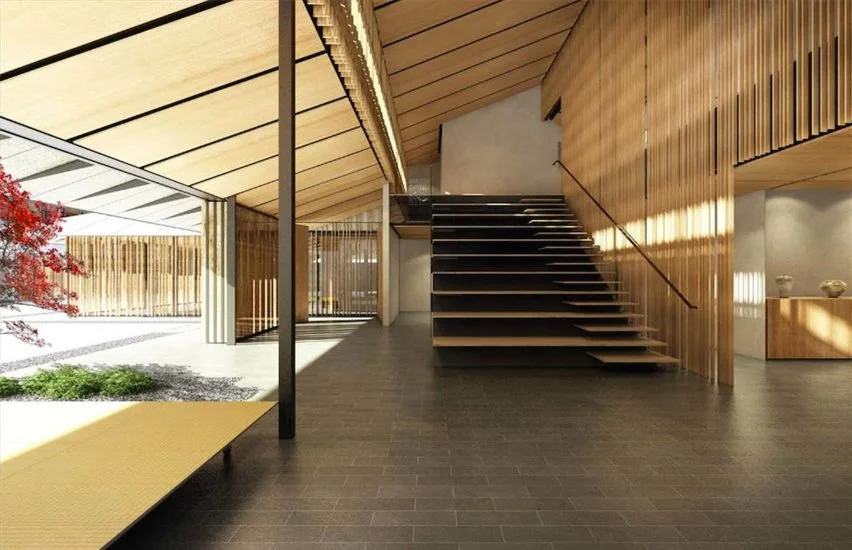
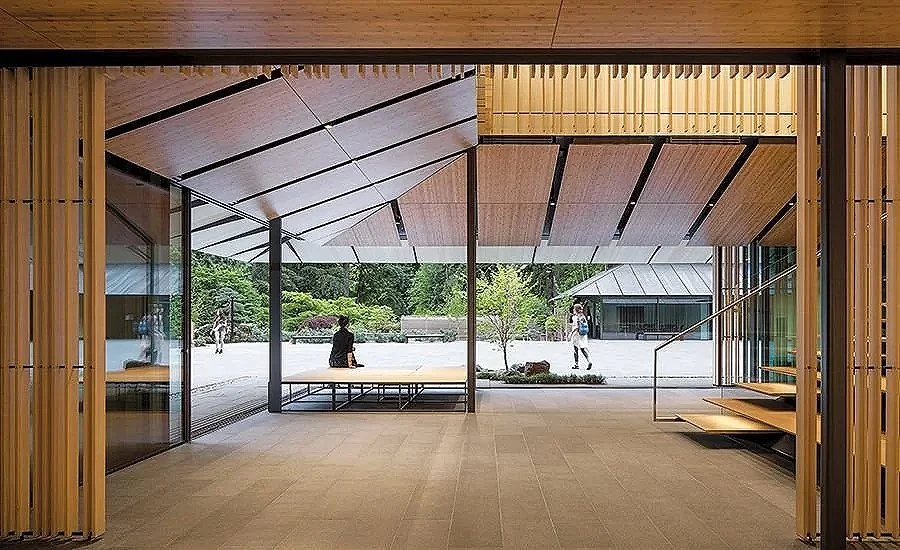
Kengo Kuma’s best known project is the cultural village he designed in 2017 for the Portland Botanical Gardens. A superb example of the seamless union between built and natural environments, the project illustrates Kuma’s unwavering commitment to locally-sourced construction material. The complex is composed almost entirely of timber and stone—and includes the unusual use of sod as a roofing material. The architectural design is clean, austere and without ornament. Kuma’s inventive use of wood screens in both the interiors and exteriors of the pavilions demonstrates his sensitivity to natural light and embodies the Japanese concept of “komorebi”—dappled light that filters through trees. Included in the village are galleries, a bookstore, cafe, library and administrative offices.
For Artists
Kengo Kuma, The Portland Botanical Gardens